


DIY build your own kitchen cabinets
Jul 04, 2025
Leave a message
dIY build your own kitchen cabinets

Building your own kitchen cabinets is a rewarding DIY project that offers significant cost savings, full customization, and a deep sense of accomplishment . Below is a detailed, step-by-step guide to help you succeed:
🛠️ 1. Planning & Design
Measure Your Space: Record the width, height, and depth of your kitchen, accounting for appliances, plumbing, and electrical outlets. Double-check measurements to avoid costly errors .
Sketch Your Layout: Design cabinet boxes, shelves, and doors. Use free software like SketchUp or consult suppliers for 3D renderings .
Choose a Style: Modern (flat-panel doors), rustic (distressed wood), or traditional (raised-panel doors) .
🌳 2. Material Selection
Cabinet Boxes & Frames
Plywood: Budget-friendly, sturdy, and stable (ideal for beginners) .
MDF: Smooth surface for painting, but requires sealing for moisture resistance .
Solid Wood (e.g., oak, maple): Durable and attractive but expensive and prone to warping in humidity .
Doors & Drawers
MDF: Best for painted finishes .
Plywood or Solid Wood: For stained finishes that highlight natural grain .
Countertops
Quartz/Laminate: Affordable and low-maintenance .
Butcher Block/Stone: Premium look but requires sealing .
💡 Pro Tip: For humid climates (e.g., the Philippines), use PVC laminate or moisture-resistant MDF to prevent swelling .
🧰 3. Essential Tools
Cutting: Circular saw or table saw, jigsaw .
Assembly: Drill, screws, wood glue, clamps, pocket hole jig .
Finishing: Sander, paint sprayer, brushes .
Safety: Goggles, dust mask, ear protection .
🔨 4. Step-by-Step Construction
A. Build Cabinet Boxes
Cut plywood/MDF into panels for sides, top, bottom, and back .
Assemble using wood glue and screws. Ensure corners are square (use a carpenter's square) .
Install adjustable shelves with shelf pins .
B. Create Doors & Drawers
Cut door panels to size; add decorative edges with a router if desired .
For drawers:
Use ½" plywood for boxes.
Attach full-extension drawer slides .
C. Install Hardware
Hinges: Soft-close concealed hinges for doors .
Handles/Pulls: Align consistently using a template .
🎨 5. Finishing Touches
Sanding: Start with 120-grit, progress to 220-grit for smoothness .
Priming: Apply oil-based primer to seal wood and prevent stains .
Painting/Staining:
Use acrylic enamel or lacquer for durability .
Apply 2-3 thin coats, sanding lightly between layers .
Sealing: Protect with polyurethane topcoat (especially for stained wood) .
📐 6. Installation
Prepare Walls: Locate studs; ensure walls are level with shims .
Mount Cabinets:
Install upper cabinets first .
Secure base cabinets to studs and connect adjacent units with screws .
Level & Adjust: Use a laser level; tweak hinges for perfect door alignment .
Attach Countertops: Secure with adhesive and brackets .
⚠️ 7. Troubleshooting Common Issues
Misaligned Doors: Loosen hinge screws, reposition, and retighten .
Sticky Drawers: Clean slides; lubricate with silicone spray .
Gaps Between Cabinets: Fill with color-matched caulk or trim .
✅ Key Benefits of DIY Cabinets
Customization: Tailor depth for awkward corners or height for bulkier appliances .
Quality Control: Choose solid joinery (e.g., dovetail drawers) over staples .
Eco-Friendly: Use reclaimed wood or formaldehyde-free MDF .
🌟 Pro Tip: Start with base cabinets to practice before tackling uppers. For humid climates, apply waterproof sealant to all edges .
DIY cabinets demand patience but reward you with a professional-grade kitchen that reflects your style. Prioritize precision in measuring and assembly-your dream kitchen is 5–10 weekends away! 🛠️💪
best material to build kitchen cabinets
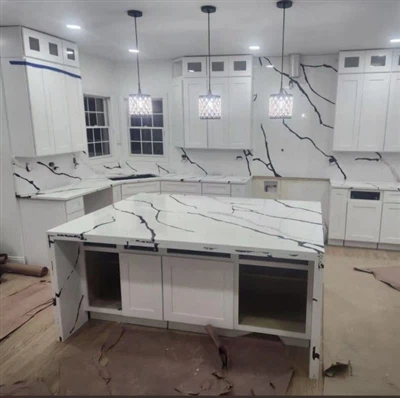
Based on extensive research into durability, cost, climate suitability, and aesthetics, here's a detailed comparison of the best materials for building kitchen cabinets:
🪵 1. Solid Hardwood (Oak, Maple, Cherry)
Pros:
Exceptional durability and longevity; can be refinished multiple times .
Natural grain adds warmth and classic appeal; ideal for traditional or rustic styles .
Cons:
Expensive (premium option); susceptible to warping in high humidity without proper sealing .
Heavyweight requires robust installation .
Best For: Dry to moderate climates; homeowners seeking timeless, high-value cabinets.
🌳 2. Plywood (Marine-Grade for Moisture Resistance)
Pros:
Superior strength and resistance to warping; layers of veneer glued cross-grain enhance stability .
More affordable than solid wood; accepts stains/paints well .
Cons:
Lower grades may have visible seams; edges require banding for a finished look .
Best For: Budget-conscious projects needing durability; humid areas (e.g., Philippines) when sealed .
🧪 3. MDF (Medium-Density Fiberboard)
Pros:
Smooth, grain-free surface perfect for painted finishes (no cracking) .
Cost-effective; eco-friendly (made from recycled wood fibers) .
Cons:
Swells if exposed to water; avoid near sinks/dishwashers .
Less durable than wood/plywood; screws can loosen over time .
Best For: Painted cabinets in low-moisture zones; modern, minimalist kitchens .
🔩 4. Stainless Steel or Aluminum
Pros:
100% waterproof and rust-resistant; ideal for tropical/humid climates .
Easy to clean; supports heavy loads; fire-resistant .
Cons:
Higher cost; industrial aesthetic may not suit all styles .
Shows fingerprints/scratches easily .
Best For: Coastal areas, modern/industrial designs; commercial kitchens .
🛡️ 5. PVC/Laminate
Pros:
Waterproof and mold-resistant; budget-friendly .
Wide color/pattern options (e.g., wood imitations) .
Cons:
Prone to scratches; cannot be refinished .
Less durable long-term .
Best For: High-humidity regions (e.g., Manila); rentals or budget renovations .
⚖️ Material Comparison Table
| Material | Durability | Humidity Resistance | Cost | Aesthetic Flexibility |
|---|---|---|---|---|
| Solid Hardwood | ⭐⭐⭐⭐⭐ | ⭐⭐ (needs sealing) | $$$$ | Traditional/Rustic |
| Plywood | ⭐⭐⭐⭐ | ⭐⭐⭐⭐ (marine-grade) | $$–$$$ | Versatile |
| MDF | ⭐⭐⭐ | ⭐⭐ | $–$$ | Modern/Painted |
| Stainless Steel | ⭐⭐⭐⭐⭐ | ⭐⭐⭐⭐⭐ | $$$$ | Industrial/Modern |
| PVC/Laminate | ⭐⭐ | ⭐⭐⭐⭐⭐ | $–$$ | High-gloss/Colorful |
💡 Key Selection Tips
Climate First: In humid areas (e.g., Philippines), prioritize marine-grade plywood, PVC, or stainless steel .
Budget vs. Longevity:
Economical: PVC or MDF for short-term solutions .
Investment: Plywood or hardwood for 15+ year durability .
Style & Function:
Paint smooth finishes? Choose MDF .
Heavy use? Opt for plywood/stainless steel .
Eco-Friendly Options: Bamboo, reclaimed wood, or FSC-certified plywood reduce environmental impact .
🛠️ Bonus: Hardware Matters
Use soft-close hinges and full-extension drawer slides to extend cabinet lifespan .
Seal edges with waterproof caulk in moisture-prone areas .
💎 Final Recommendation: For most homeowners, marine-grade plywood offers the best balance of durability, moisture resistance, and cost. Pair with MDF doors for a painted finish . In humid tropical climates, stainless steel or PVC provides unmatched protection against warping and mold .
how big is a kitchen cabinet

Based on comprehensive industry standards, here are the typical dimensions for kitchen cabinets, categorized by type:
📏 1. Base Cabinets (Lower Cabinets)
Height:
34.5" (without countertop) .
Total height: 36" (including standard 1.5"-thick countertop) .
Depth:
Standard: 24" (front to back) .
Shallow option: 12" for compact kitchens .
Width:
Common: 12", 15", 18", 21", 24", 30", 33", 36", 48" .
Sink base cabinets: 30"–48" to accommodate plumbing .
Toe Kick:
Height: 4.5" (including 3" recess depth) .
🧱 2. Wall Cabinets (Upper Cabinets)
Height:
Standard: 12", 15", 18", 24", 30", 36", 42" .
Double-stacked: Up to 60" for high ceilings .
Depth:
Standard: 12" (to avoid head bumps) .
Optional: 24" for deeper storage .
Width:
Common: 9", 12", 15", 18", 21", 24", 30", 33", 36" .
Installation Height:
18" above countertop (54" from floor) .
📦 3. Tall Cabinets (Pantry/Utility)
Height: 84", 90", or 96" (floor to top) .
Depth: 12" or 24" (matches base cabinets) .
Width: 12", 18", 24", 30" .
🔶 4. Specialty Cabinets
| Type | Width | Height | Depth | Notes |
|---|---|---|---|---|
| Corner Cabinets | 24"–48" | 34.5" (base) | 24" | Lazy Susan or diagonal designs |
| Refrigerator Cabinet | 36" | 12"–24" | 12"–24" | Matches standard fridge width |
| Microwave/Hood Range | 30" | 12"–15" | 12"–24" | Varies by appliance size |
| Appliance Garage | 12"–36" | 18"–24" | 12"–18" | Single/double-door options |
⚠️ Key Considerations
Interior vs. Exterior Dimensions:
Frame styles (frameless vs. in-frame) affect interior space .
Appliance Clearances:
Dishwasher: 24" width × 34.5" height .
Oven: 30"–36" depth .
Fillers & Adjustments:
Use 0.75"–1.5" filler strips to close gaps between cabinets/walls .
Customization:
Non-standard sizes available for unique layouts (e.g., angled walls) .
📐 Measurement Tips
Always measure your kitchen layout first, including ceiling height .
Use 3D planners (e.g., IKEA, Home Depot) to visualize layouts .
Confirm dimensions with suppliers, especially for built-in appliances .
💡 Final Note: Standard sizes simplify design, but custom cabinets ensure a perfect fit for irregular spaces. Always prioritize functionality (e.g., 12" depth for uppers) and ergonomics (e.g., toe kick comfort) .
how deep are standard lower kitchen cabinets

Here's a detailed breakdown of standard lower kitchen cabinet depths and key variations:
📏 Standard Depth
Primary Standard: 24 inches (61 cm) from front to back of the cabinet box, excluding doors/drawers .
With Countertop: Extends to 25–26 inches due to countertop overhang .
Why 24 inches?: Balances storage capacity with ergonomic accessibility-deeper designs make reaching items difficult .
🔍 Depth Variations & Specialty Cabinets
Shallow Options (12–18 inches):
For compact kitchens, tight corners, or secondary storage .
Minimum depth: 12 inches (e.g., for spice racks or narrow appliances) .
Deep Options (27–36 inches):
Pantry/Tall Cabinets: Typically 24–36 inches deep for bulk storage (e.g., cookbooks, large appliances) .
Appliance Garages: Up to 36–48 inches deep to house dishwashers or refrigerators .
Corner Cabinets: Range from 24–48 inches deep, with diagonal designs maximizing blind spots .
⚖️ Factors Influencing Depth Choices
Storage Needs:
Deep cabinets (>24") suit large pots/pans; shallow cabinets (<18") organize small items .
Kitchen Layout & Space:
Islands often use 24-inch-deep cabinets back-to-back .
Maintain ≥40 inches of clearance between cabinets for movement .
Countertop Space: Deeper cabinets reduce usable counter area .
Appliance Integration:
Oven cabinets: 24 inches deep .
Sink bases: 30–48 inches wide to accommodate plumbing .
Ergonomics: Depth affects comfort while standing or reaching-custom depths suit wheelchair users (e.g., 32-inch height) .
📐 Related Dimensions
| Component | Standard Size | Notes |
|---|---|---|
| Cabinet Height | 34.5" (without countertop) | Countertops add 1.5–2", totaling 36" . |
| Toe Kick | 3.5" height × 3" depth | Adjustable up to 4.5" height . |
| Width Options | 12", 18", 24", 30", 36", 48" | Sink bases: 30–48" . |
📌 Key Tip: Always measure your kitchen's actual space-including obstacles like pipes or vents-before choosing depths .
💡 When to Choose Non-Standard Depths
Humid Climates (e.g., Philippines): Opt for marine-grade plywood or PVC laminates in 24-inch depths to prevent warping .
Custom Solutions:
Shallow (12–18"): Rentals or minimalist designs .
Deep (30–36"): Pantries for bulk storage .
Accessibility Needs: Reduce depth to 18–21 inches for easier reach .
✅ Summary Recommendations
Standard Use: 24-inch depth for general functionality .
Small Kitchens: 12–18-inch depths to maximize space .
High Storage Needs: 24–36-inch pantry cabinets .
Professional Advice: Consult designers for layouts with mixed depths (e.g., shallow uppers + deep bases) .
For precise planning, use 3D too ls (e.g., IKEA Planner) or measure existing cookware to determine ideal depths .
how deep are standard upper kitchen cabinets

The standard depths for upper kitchen cabinets are as follows:
📏 Standard Depths
12 inches (30 cm)
Most common depth for upper cabinets.
Ideal for storing smaller items like spices, condiments, or daily-use dishes .
Maximizes space efficiency in compact kitchens without obstructing movement.
18 inches (46 cm)
Mid-depth option for larger items (cookbooks, small appliances, or glassware).
Balances storage capacity and accessibility, avoiding the need for excessive reaching .
24 inches (61 cm)
Deepest standard option, suitable for storing dinner plates, serving platters, or bulkier cookware.
Less common due to potential accessibility issues; may require step stools in lower-ceiling kitchens .
⚠️ Key Considerations & Variations
Ergonomics & Safety:
Cabinets deeper than 18" can make items at the back hard to reach, especially for shorter users .
Avoid depths >24" to prevent strain or accidents.
Installation Height:
Upper cabinets are typically mounted 18–24 inches (46–61 cm) above the countertop .
Depth may adjust based on range hood clearance (e.g., 24"-deep cabinets need higher mounting near hoods) .
Door Styles & Depth:
Swing doors: Standard for 12–18" depths.
Flip-up doors: Better for deeper cabinets (18–24") to prevent door obstruction .
Custom Depths:
Shallow designs (9–11"): For narrow spaces or specialized storage (e.g., spice racks).
Asymmetrical layouts: Mix depths (e.g., 12" near sinks, 18" near ovens) to optimize workflow .
💡 Practical Tips for Design
Small kitchens: Prioritize 12-inch depths to avoid crowding; use open shelving for visual relief.
High ceilings: Stack two rows of 12–18" cabinets (total height ≤60") for vertical storage .
Accessibility: Pair 12–18" depths with pull-down shelves or lighting for easier access .
Aesthetic harmony: Match upper cabinet depth to base cabinet width (e.g., 12" uppers with 24" bases) .
✅ Summary: 12 inches is the universal standard for upper kitchen cabinets, balancing storage and safety. Deeper options (18–24") suit specific needs but require thoughtful planning. Always measure your kitchen's vertical space and user height before finalizing .
For custom layouts, use 3D design tools or consult professionals to avoid functional trade-offs .